

2199 Serenity DR NW
Acworth, GA 30101
- 3 Beds
- 2 Baths Full Baths: 2
- 1,182 SqFt
- 5,780 Lot Size
- 1998 Year Built

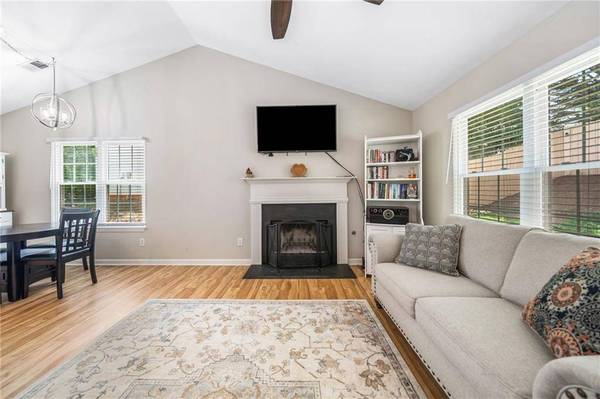
The spacious fireside family room is perfect for entertaining, while the oversized primary suite offers a vaulted ceiling, walk-in closet, and ensuite bath. Two additional bedrooms and a full bath provide ample space for family or guests. Enjoy the outdoors with a private, fully fenced backyard, a covered patio with a clear roof for extra light, and a beautifully maintained lawn.
Community amenities include a resort-style pool, playground, basketball and tennis courts, and sidewalks for evening strolls. This home has too many upgrades to list, but highlights include a New HVAC, New Roof, Appliances, and More!
Don't let this rare opportunity to make this super clean single level home your own!
GALLERY



PROPERTY DETAIL
Key Details
Sold Price $334,000
Property Type Single Family Home
Sub Type Single Family Residence
Listing Status Sold
Purchase Type For Sale
Square Footage 1, 182 sqft
Price per Sqft $282
Subdivision Summerfield
MLS Listing ID 7614724
Sold Date 08/29/25
Style Cottage, Craftsman, Ranch
Bedrooms 3
Full Baths 2
Construction Status Updated/Remodeled
HOA Fees $34/ann
HOA Y/N Yes
Year Built 1998
Annual Tax Amount $897
Tax Year 2024
Lot Size 5,780 Sqft
Acres 0.1327
Property Sub-Type Single Family Residence
Source First Multiple Listing Service
Location
State GA
County Cobb
Area Summerfield
Lake Name None
Rooms
Bedroom Description Master on Main,Oversized Master
Other Rooms None
Basement None
Main Level Bedrooms 3
Dining Room None
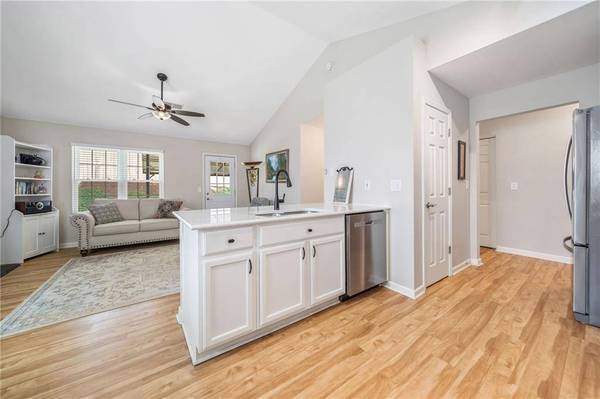
Kitchen Cabinets White, Eat-in Kitchen, Pantry, Solid Surface Counters, Stone Counters, View to Family Room
Building
Lot Description Back Yard, Front Yard, Private, Wooded
Story One
Foundation Slab
Sewer Public Sewer
Water Public
Architectural Style Cottage, Craftsman, Ranch
Level or Stories One
Structure Type Vinyl Siding
Construction Status Updated/Remodeled
Interior
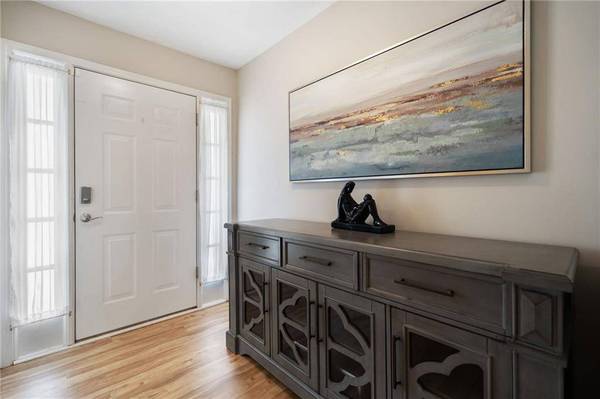
Interior Features Cathedral Ceiling(s), Entrance Foyer, High Ceilings 9 ft Main
Heating Central, Forced Air
Cooling Ceiling Fan(s), Central Air
Flooring Luxury Vinyl
Fireplaces Number 1
Fireplaces Type Great Room
Equipment None
Window Features Double Pane Windows
Appliance Dishwasher, Disposal, Electric Range, Gas Water Heater, Microwave
Laundry In Hall
Exterior
Exterior Feature Private Entrance, Private Yard, Rain Gutters
Parking Features Garage
Garage Spaces 2.0
Fence Back Yard
Pool None
Community Features Homeowners Assoc, Near Schools, Near Shopping, Playground, Pool, Street Lights, Tennis Court(s), Other
Utilities Available Cable Available, Electricity Available, Natural Gas Available, Phone Available, Sewer Available, Underground Utilities, Water Available
Waterfront Description None
View Y/N Yes
View Neighborhood, Trees/Woods
Roof Type Composition
Street Surface Asphalt
Accessibility Accessible Entrance
Handicap Access Accessible Entrance
Porch Covered, Patio
Private Pool false
Schools
Elementary Schools Baker
Middle Schools Barber
High Schools North Cobb
Others
Senior Community no
Restrictions false
Tax ID 20006201630
CONTACT
